Residential building's public space design

Challenges

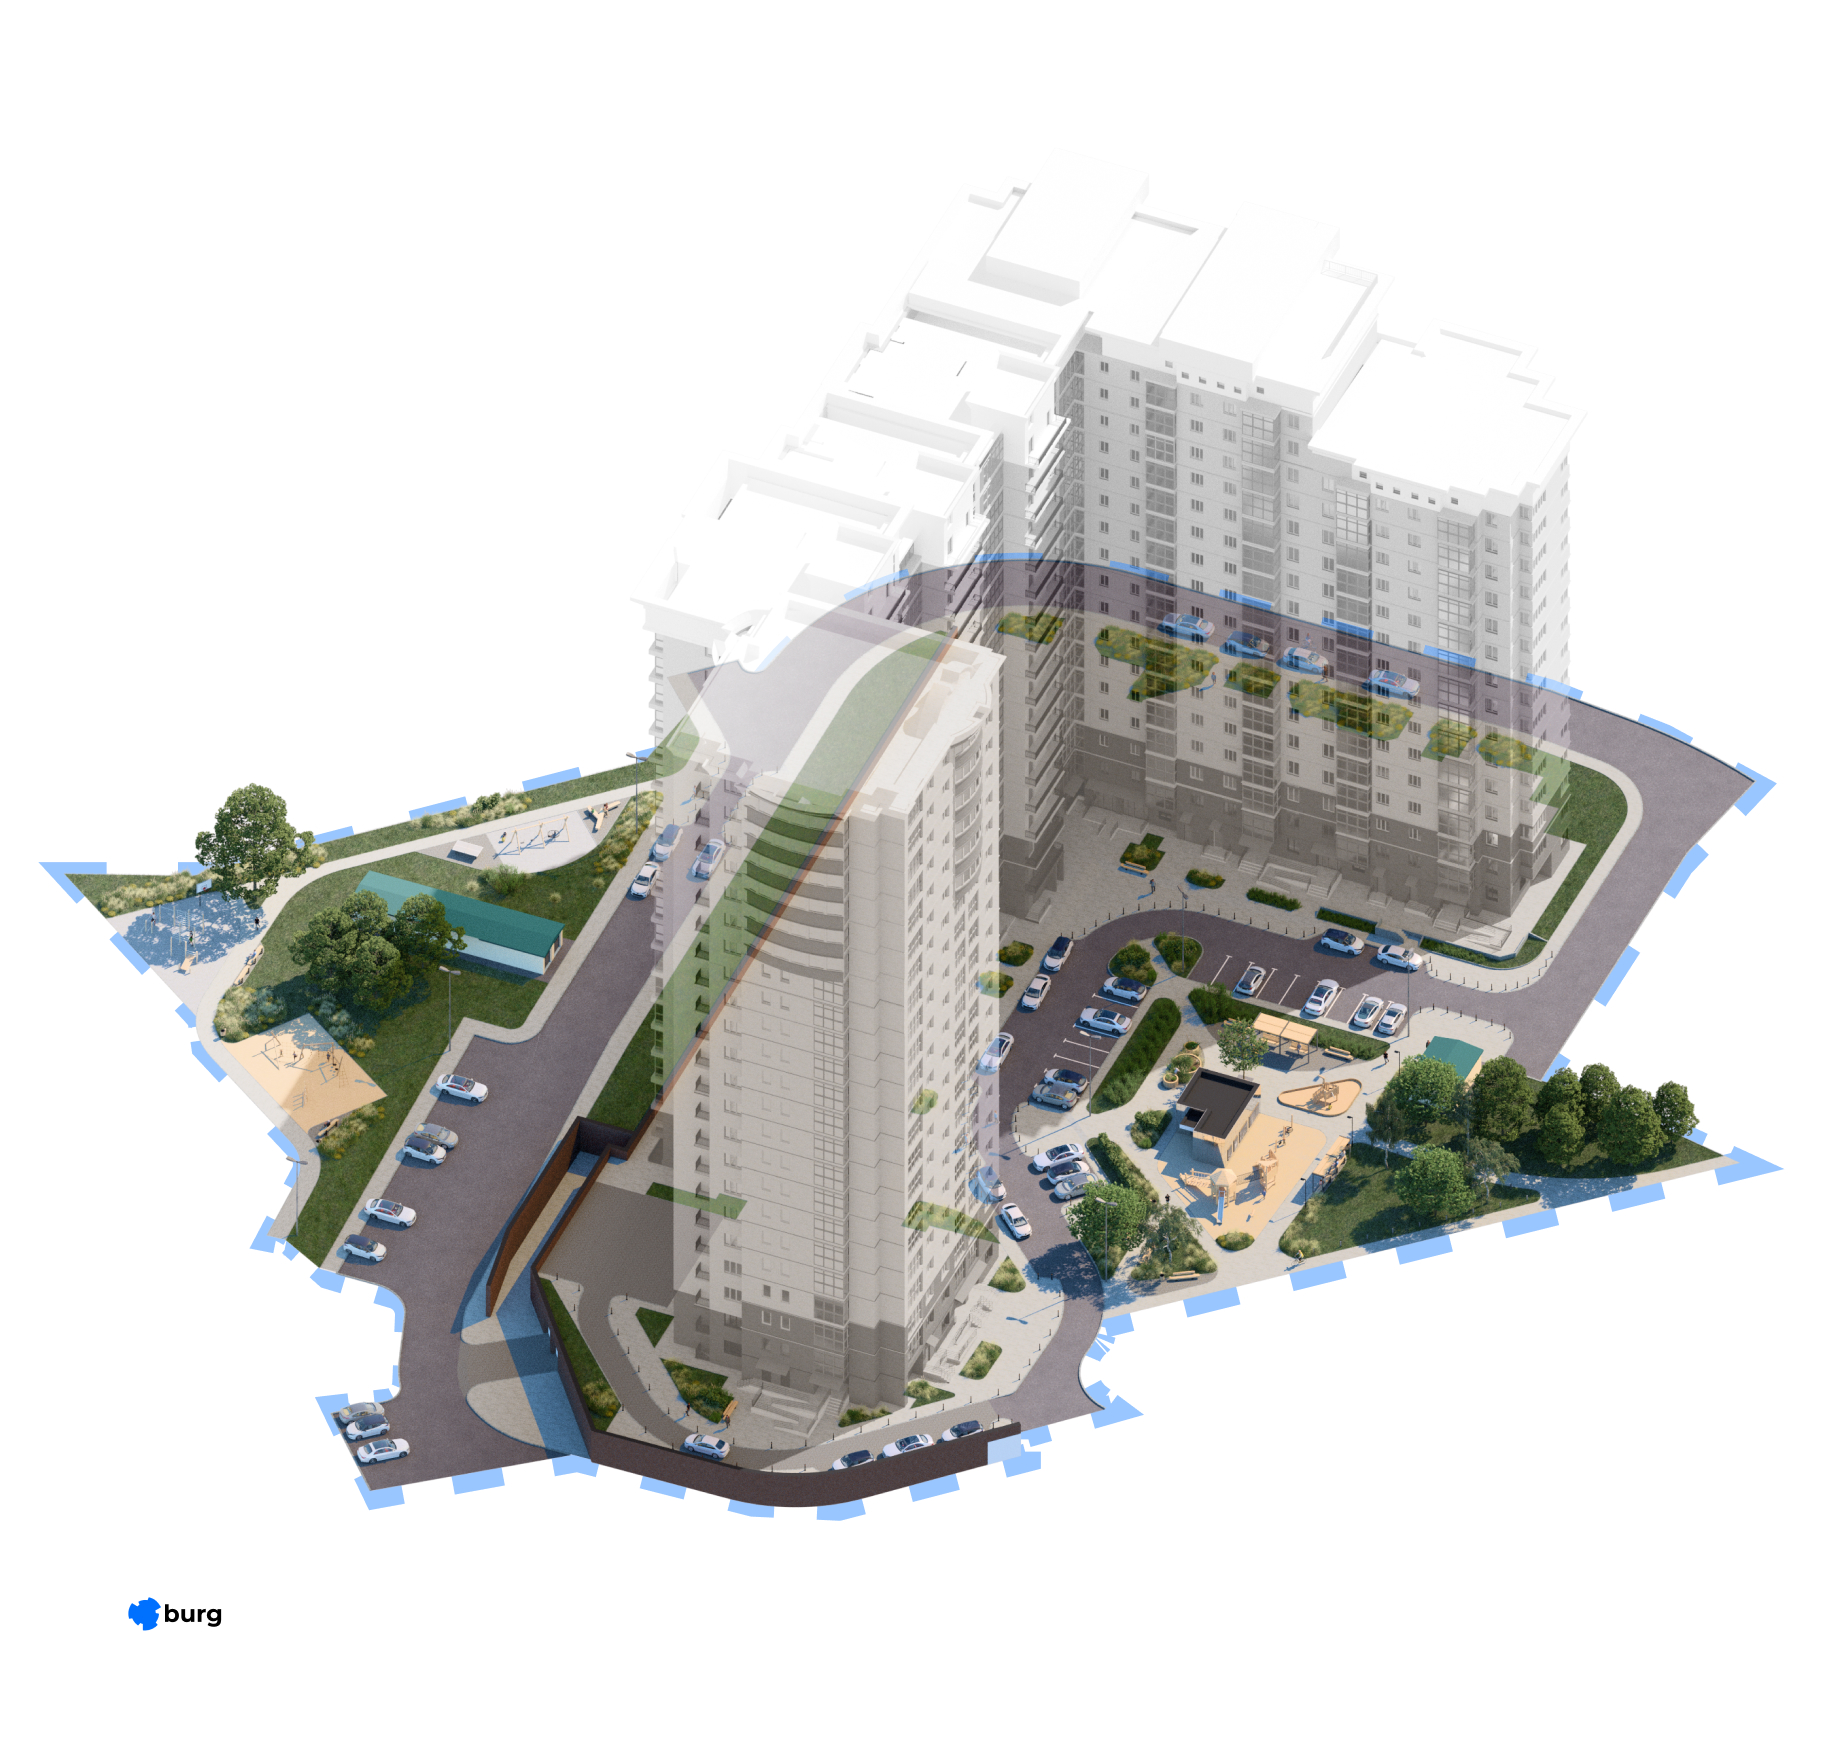
The site has several fundamental design flaws that cause numerous problems. It is inconvenient to navigate the yard on foot or by car. There is no proper zoning or quality greenery. A large emergency exit from the underground parking is located in the center of the area.

Main goal

Create a comfortable and safe space that is convenient for residents.
Reconfigure pedestrian paths to improve mobility.

Proposal

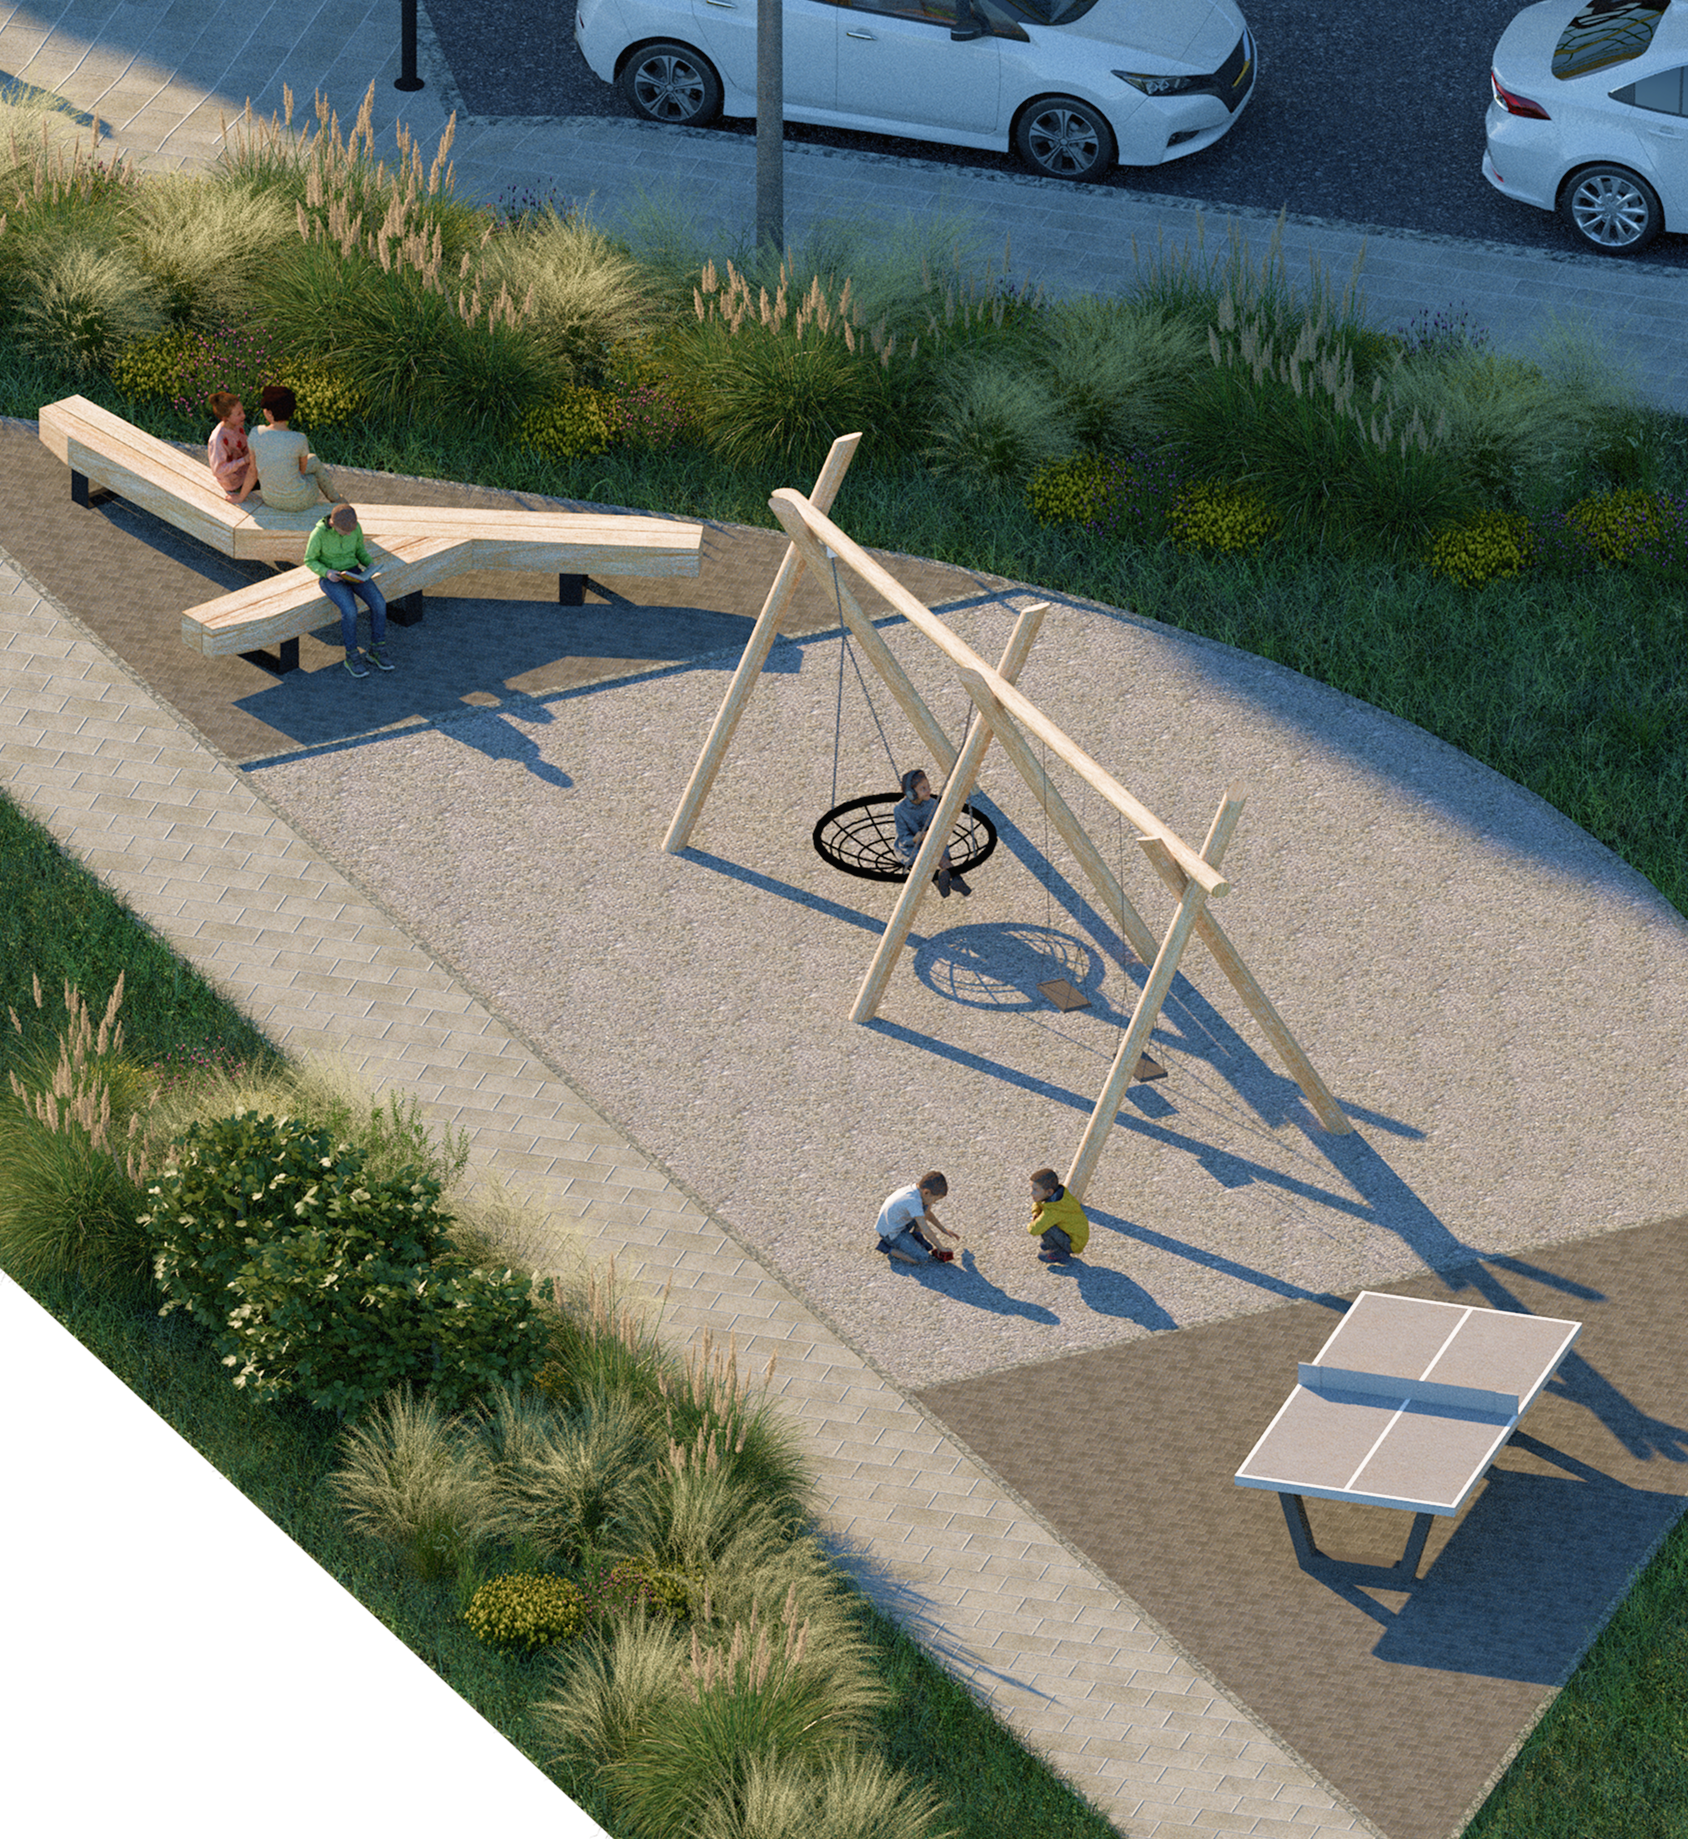
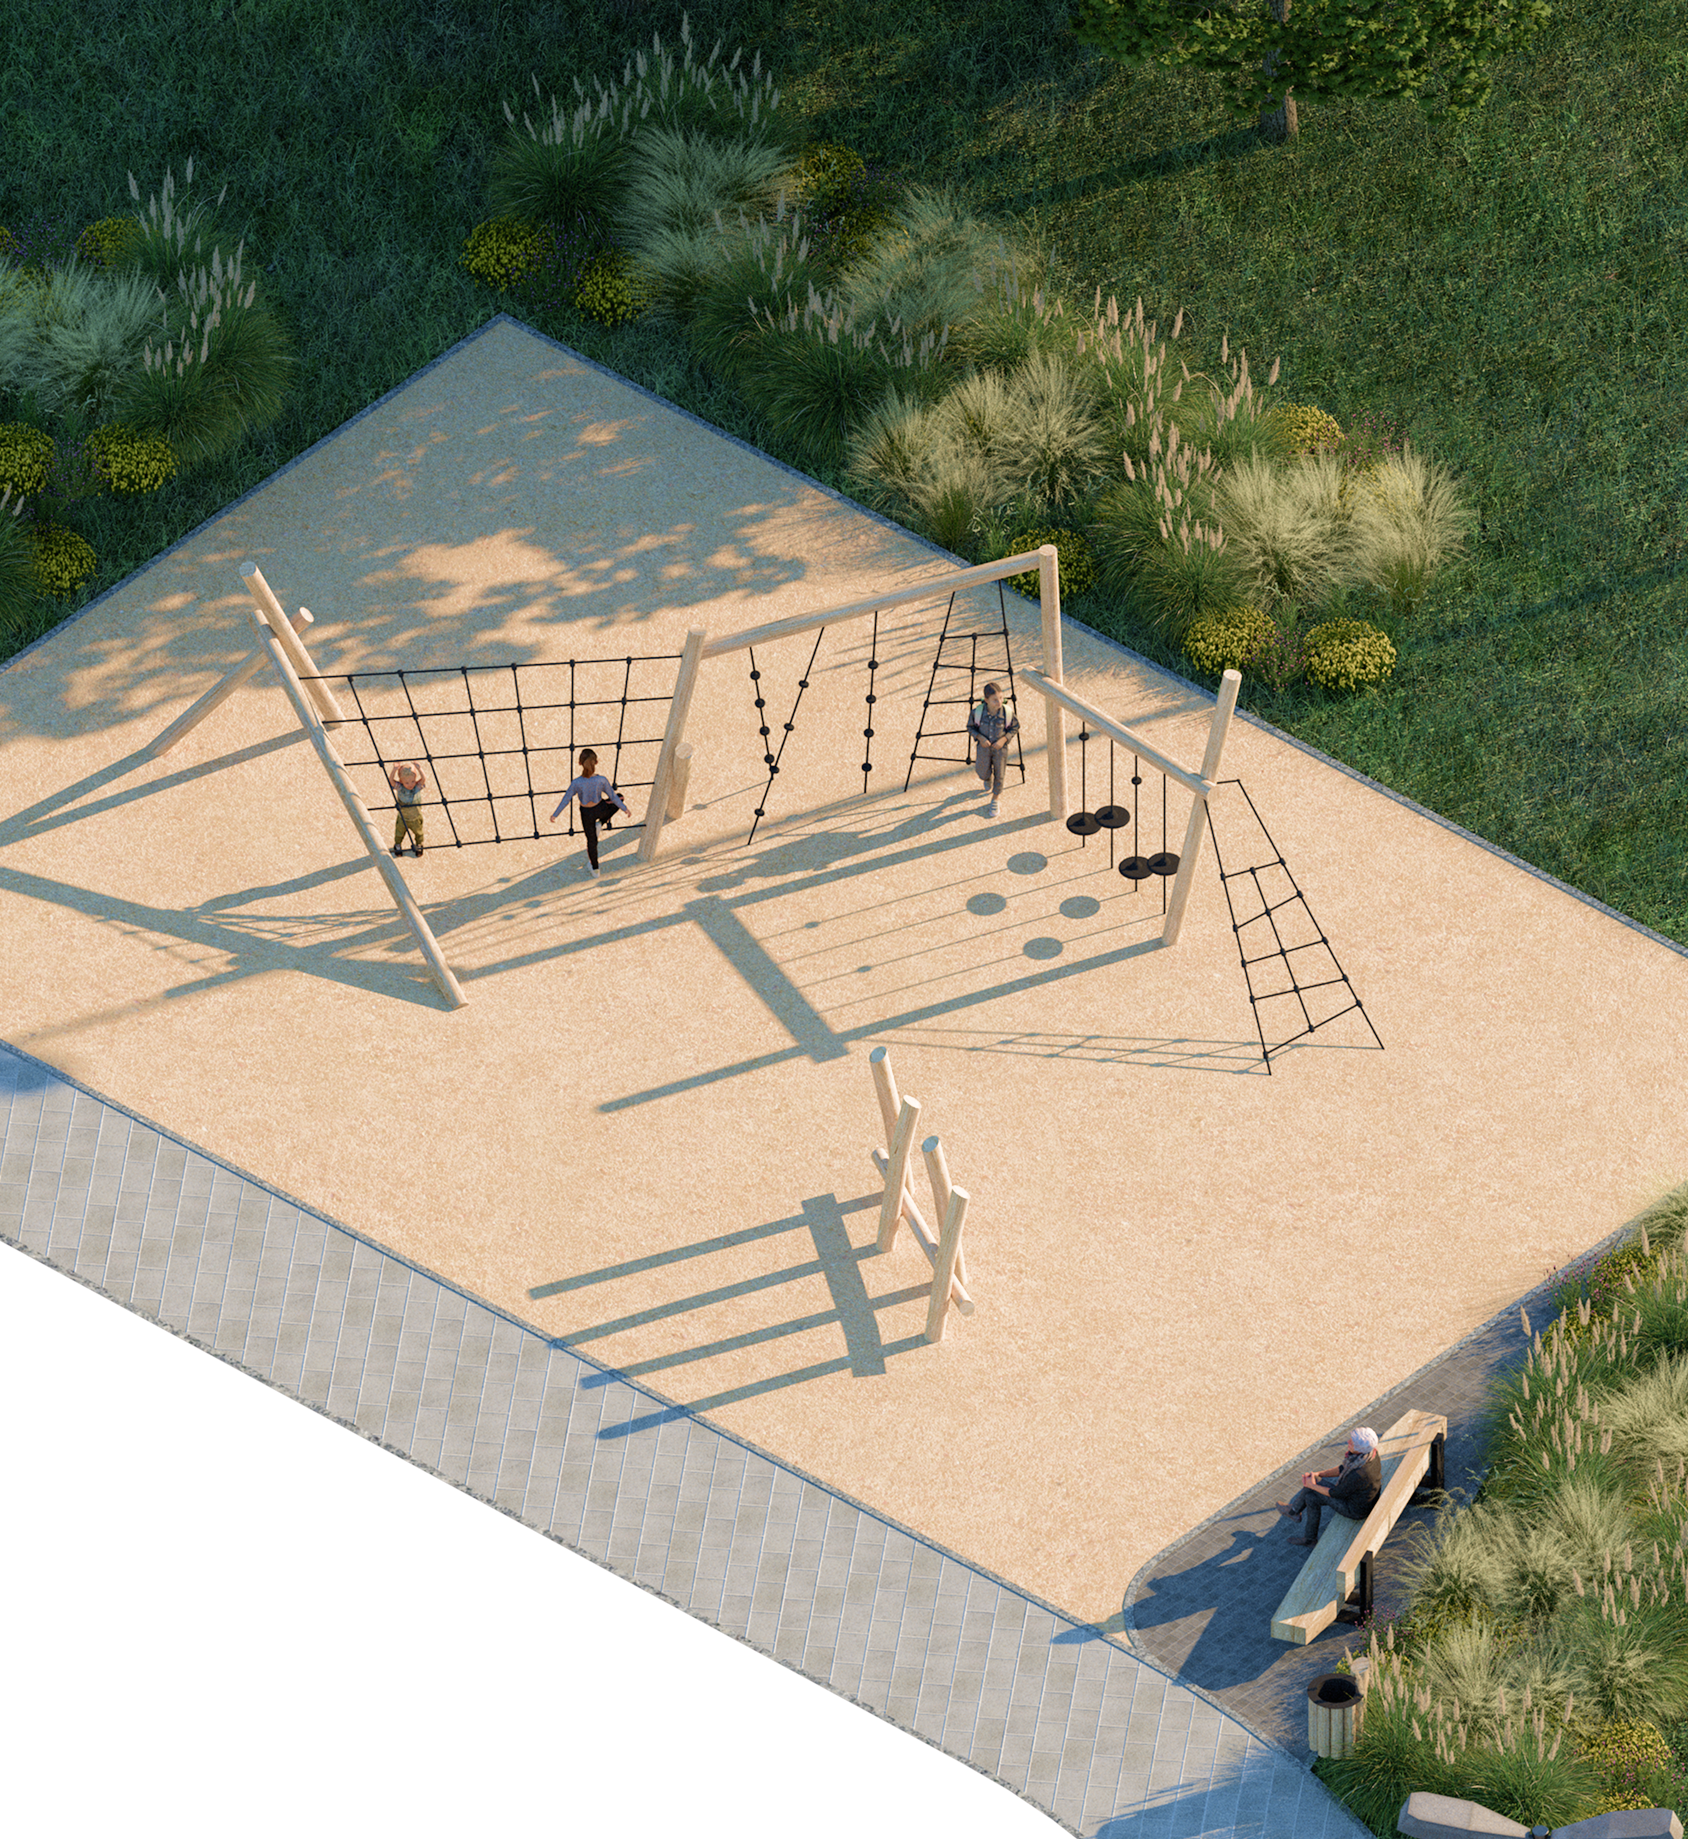
The yard was divided into several zones with comfortable pathways. Driveways were reconfigured for better pedestrian visibility. Playgrounds were redesigned.

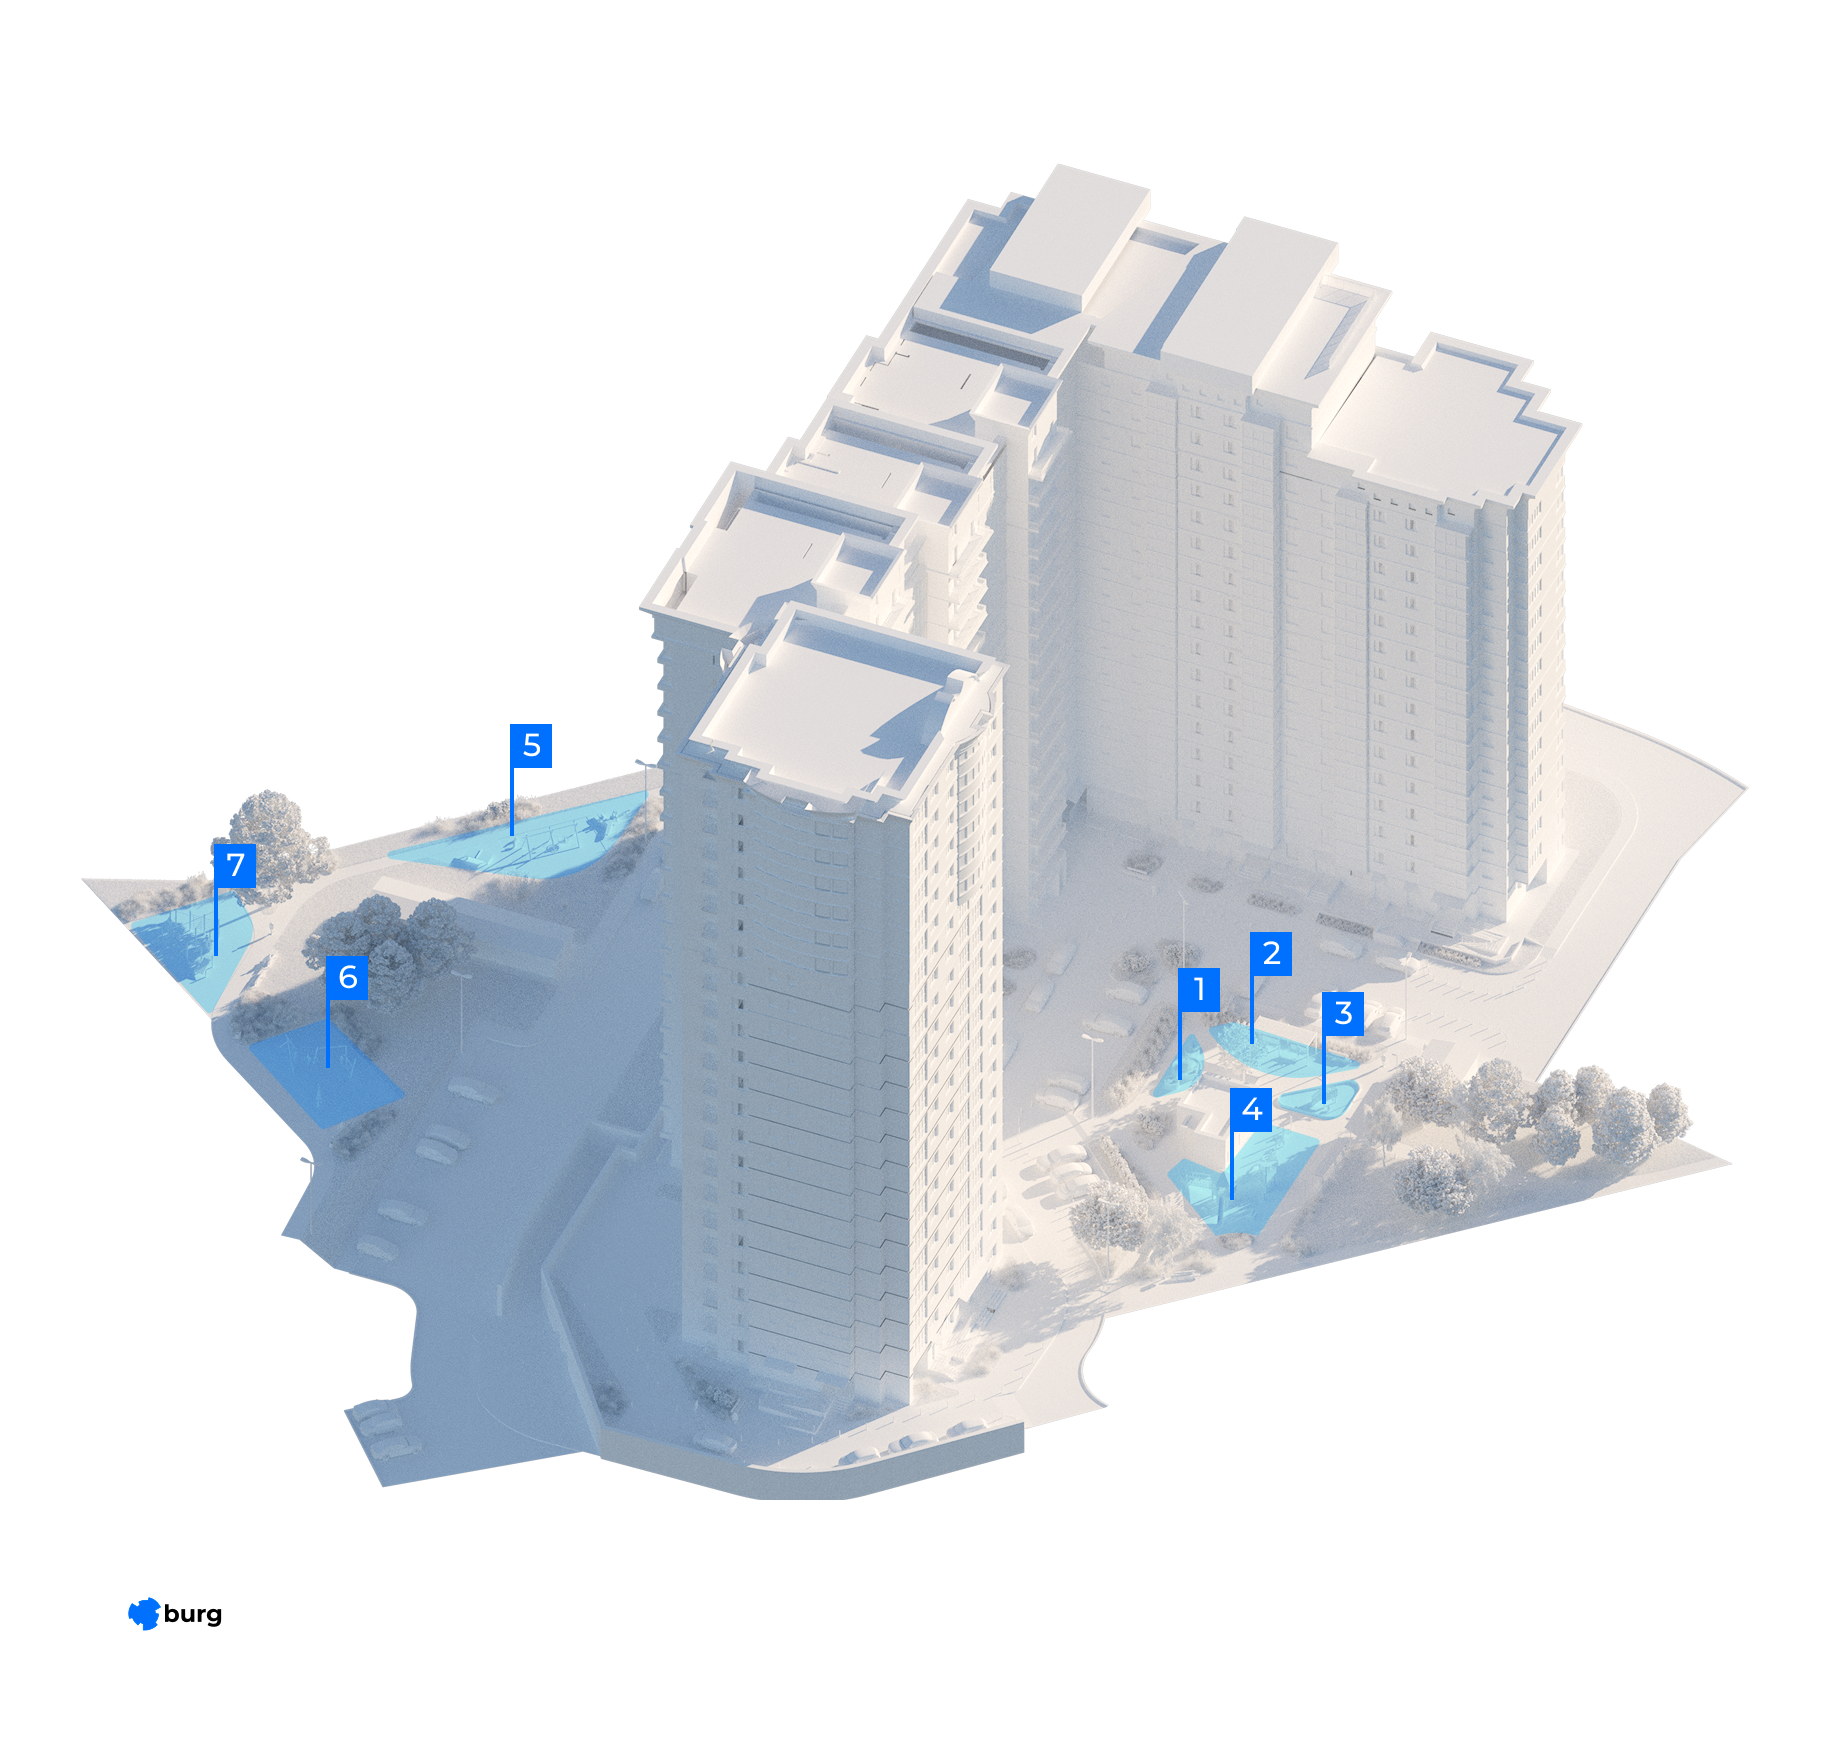
Territory zoning 

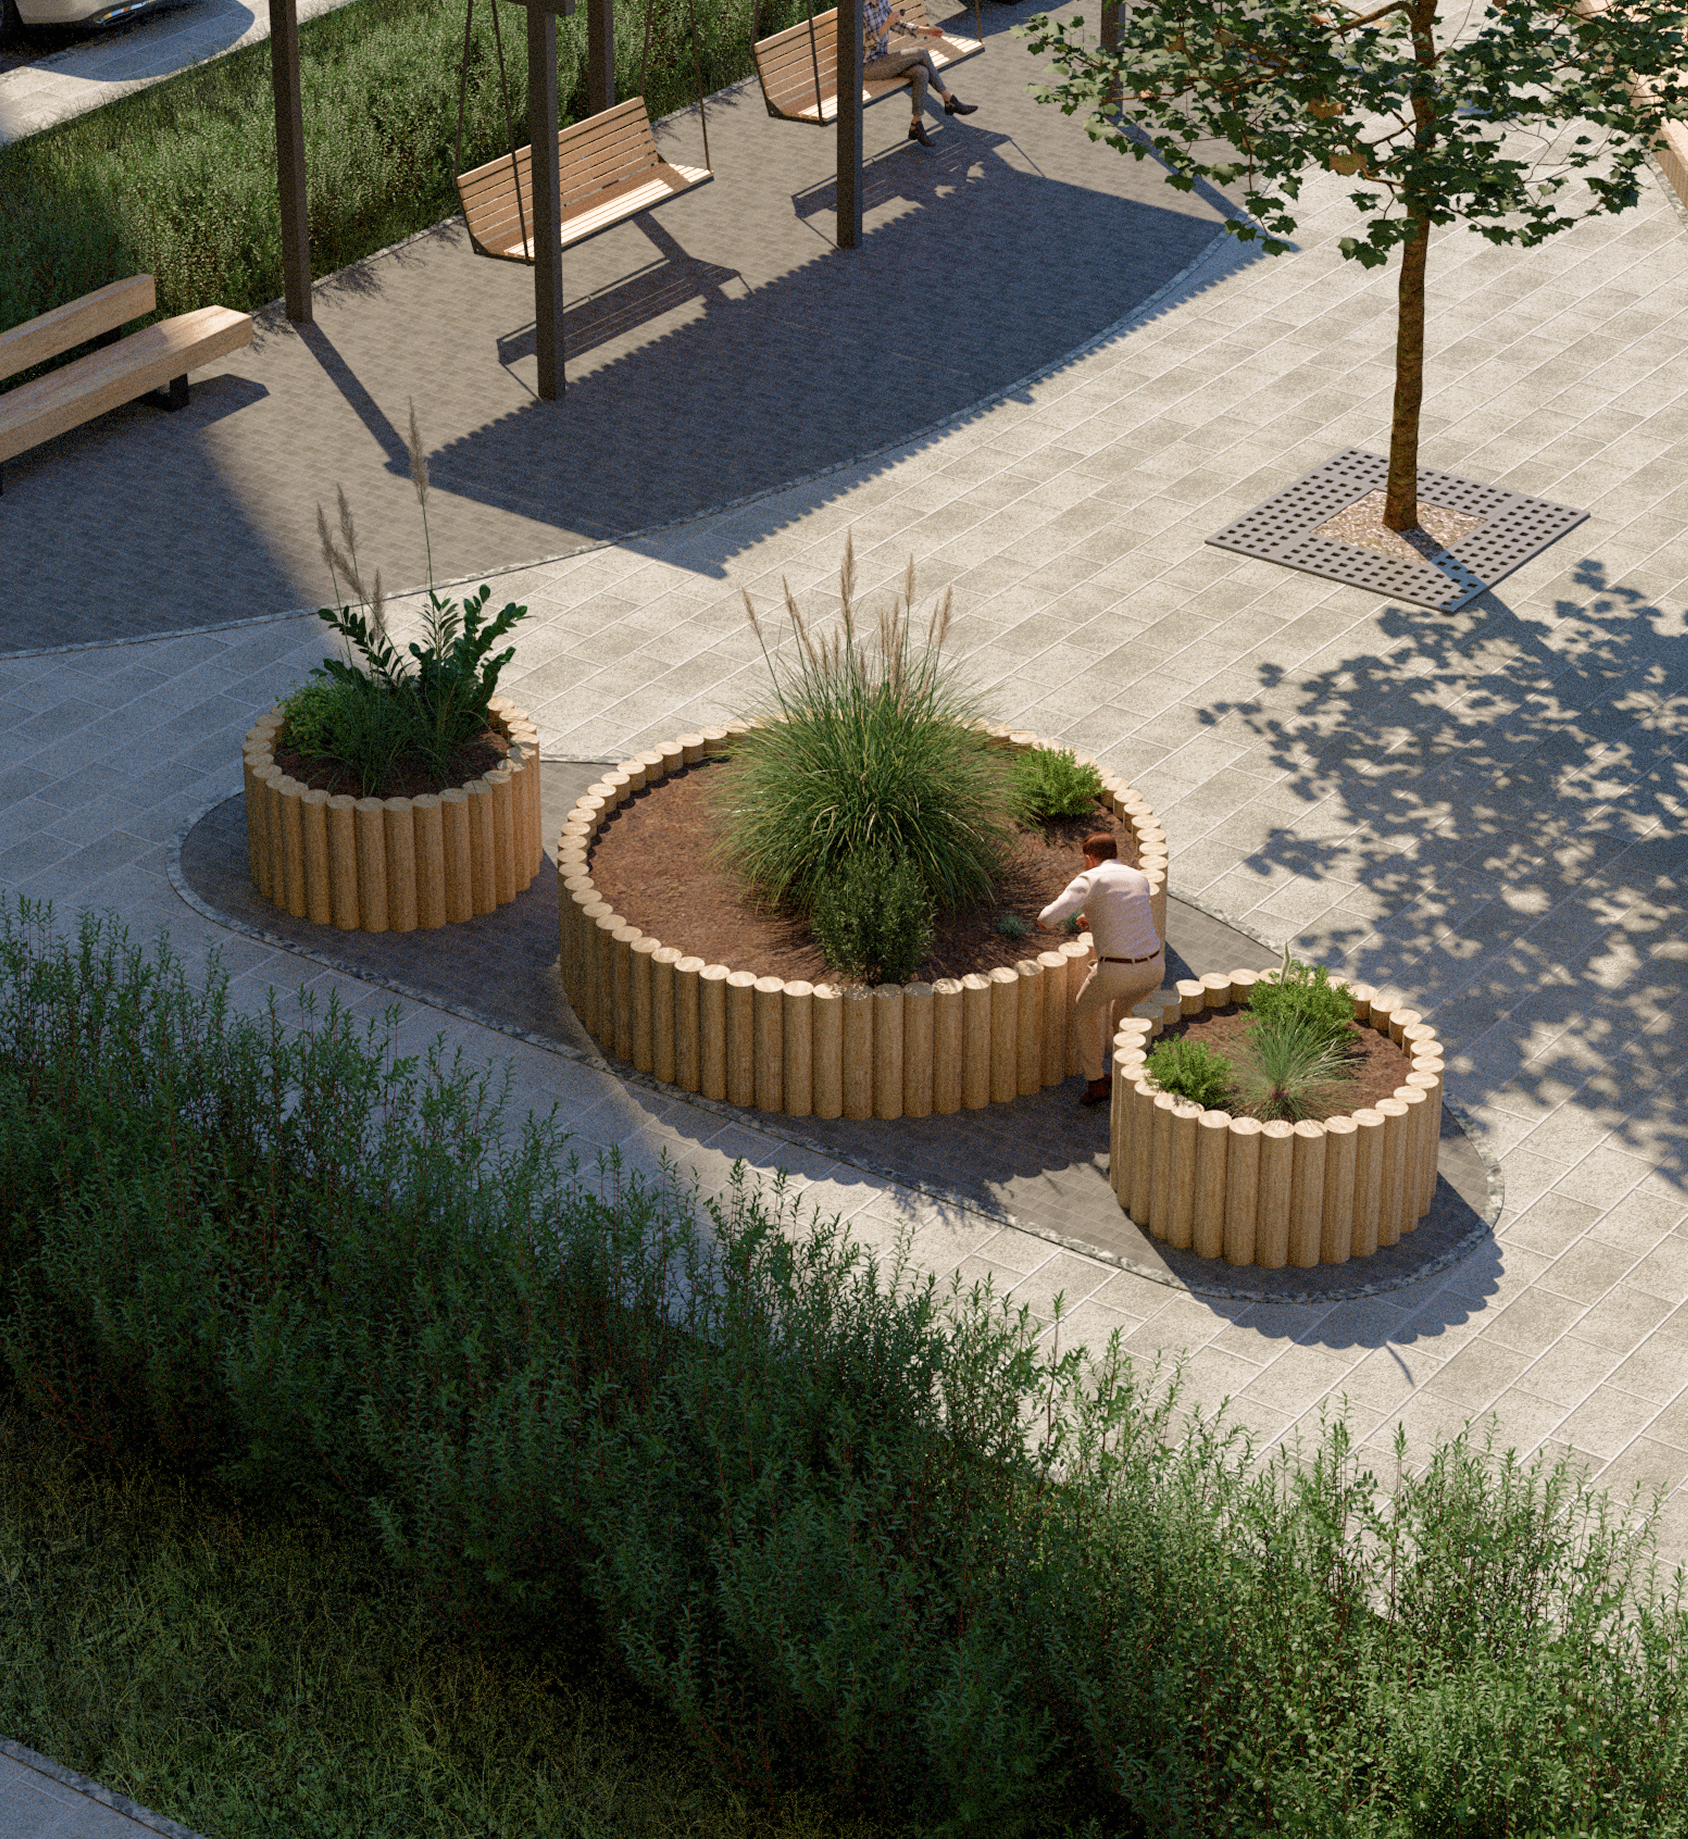
1. Public garden
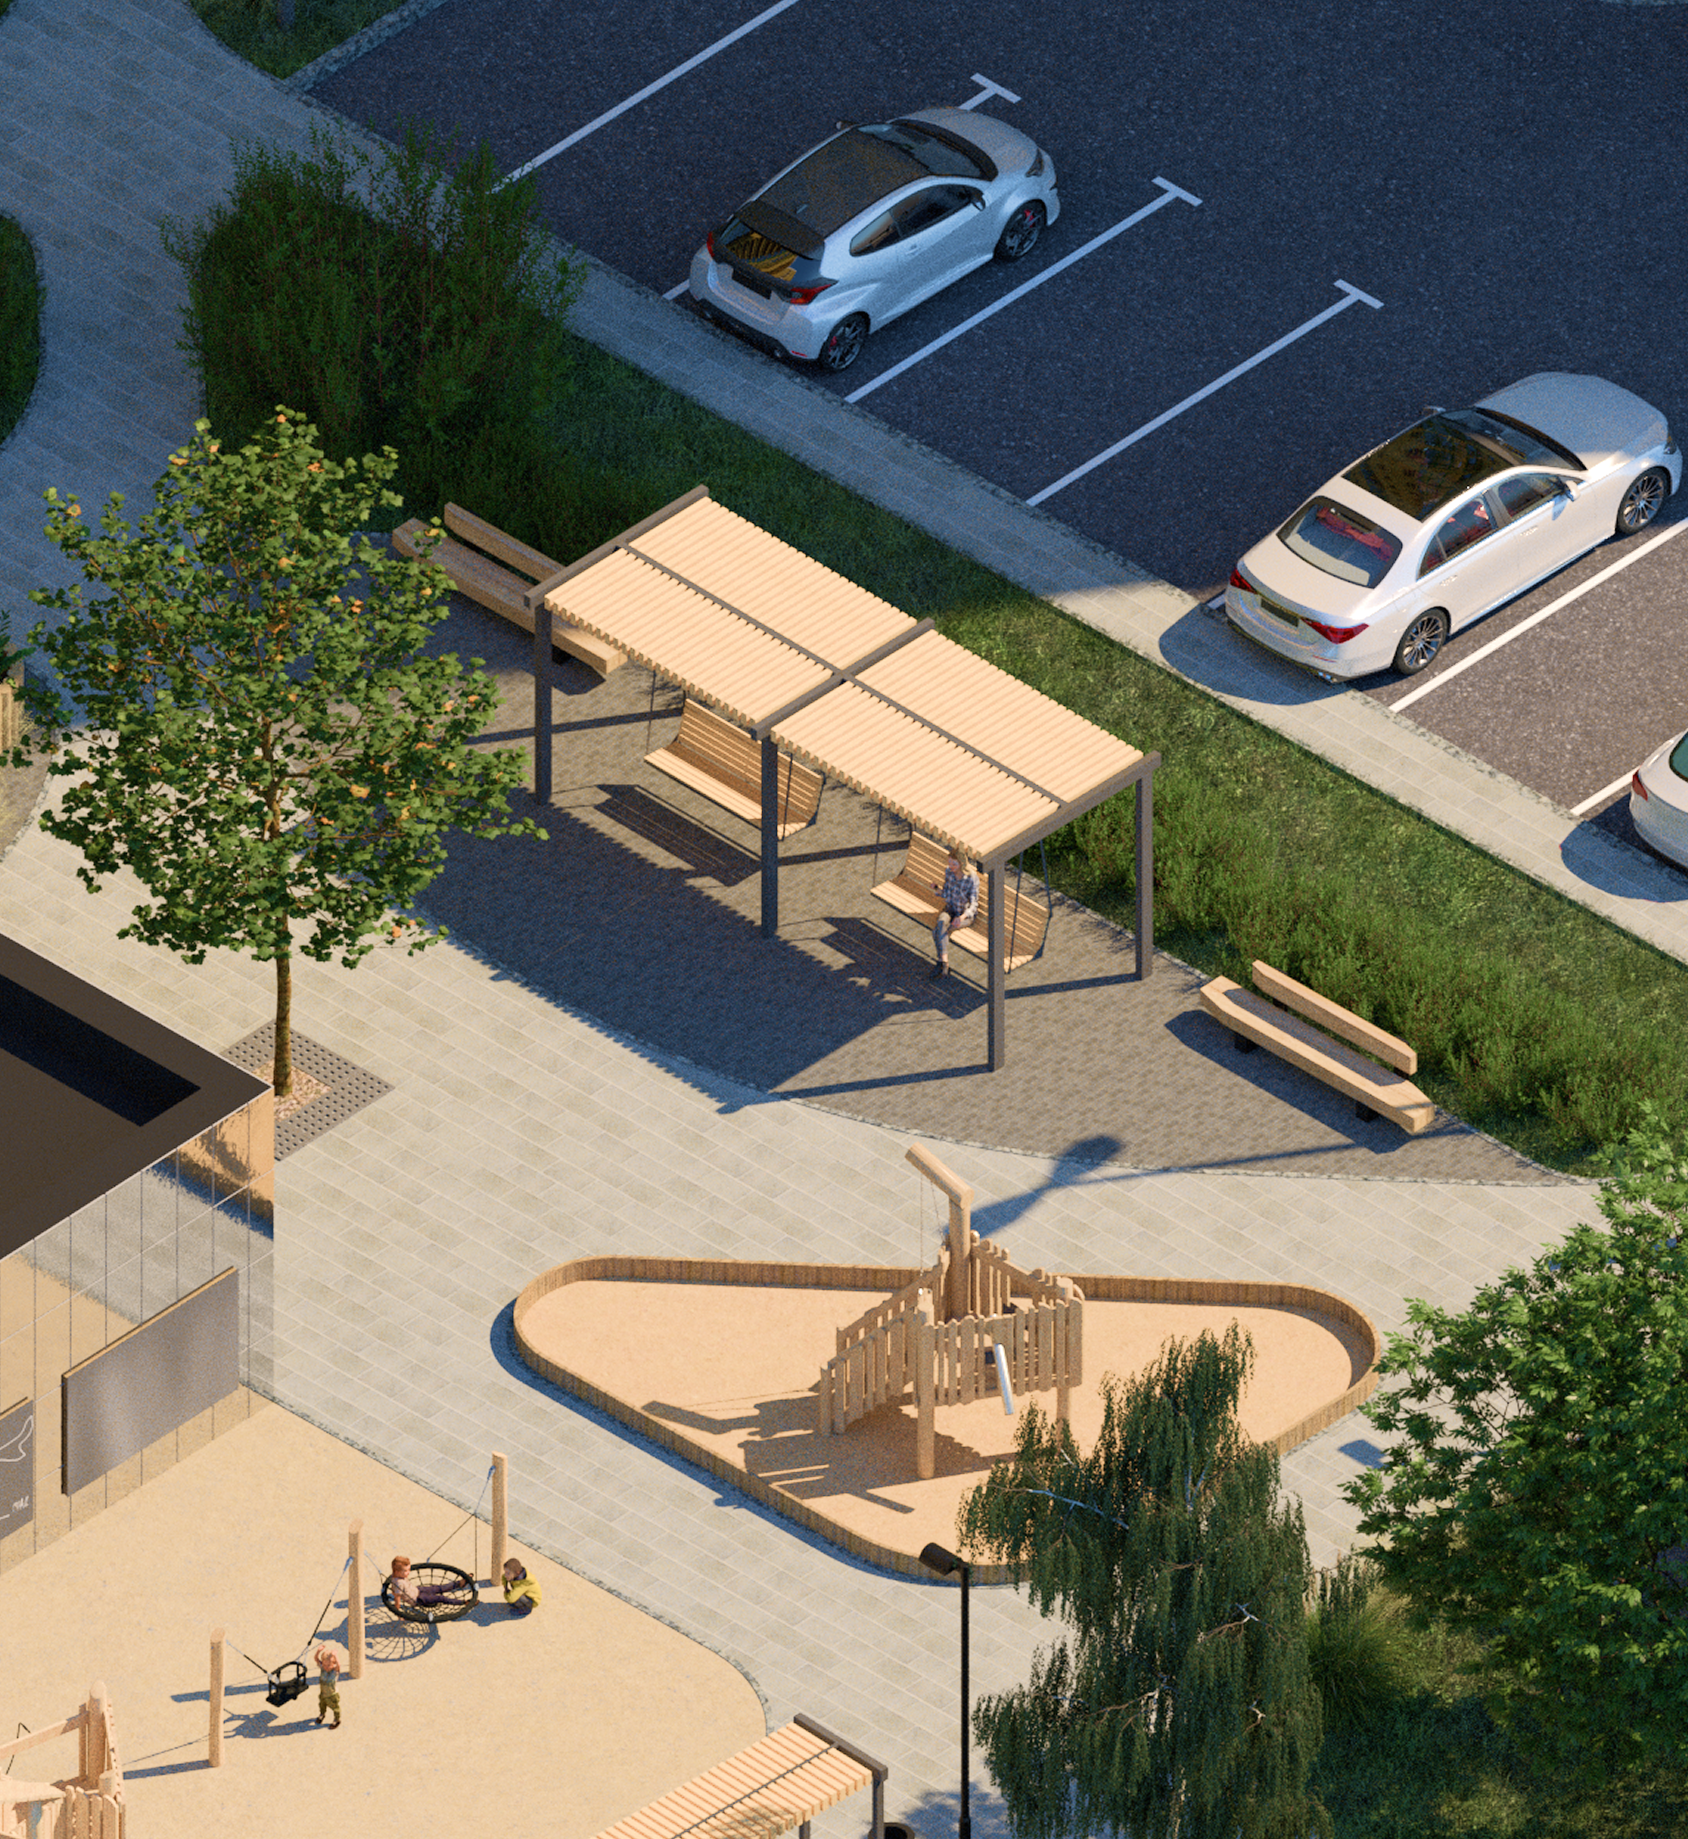
2. Swings for all ages
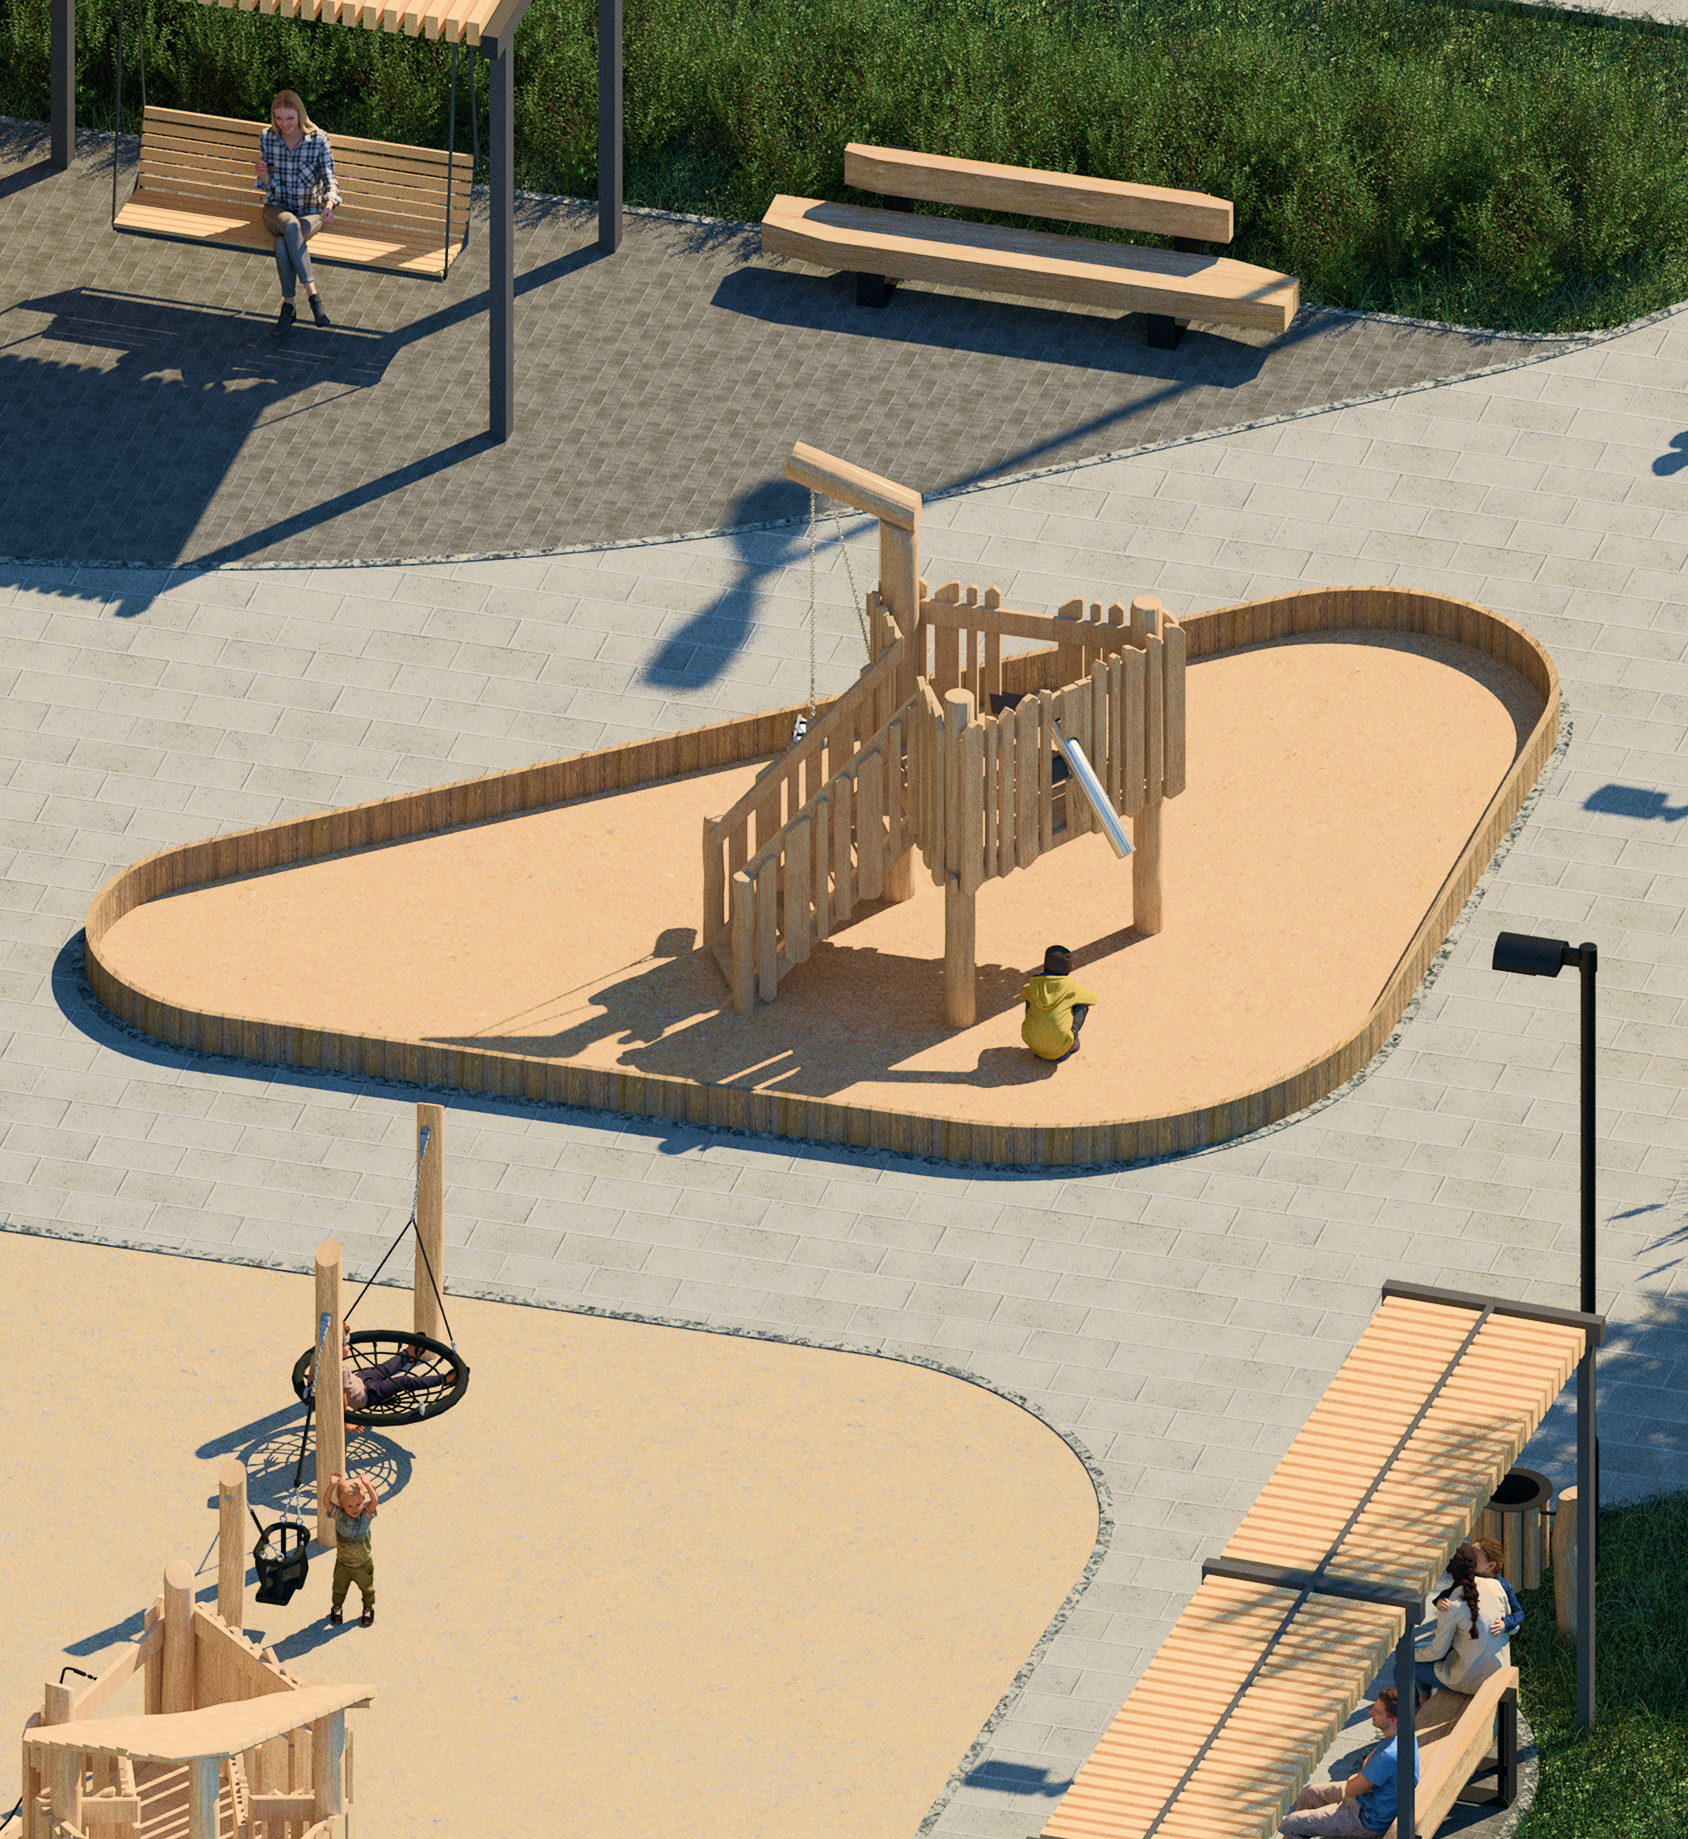
3. Sand playground
4. Playground complex


5. Children’s swings
6. Main playground
7. Sports complex

Safe crossings

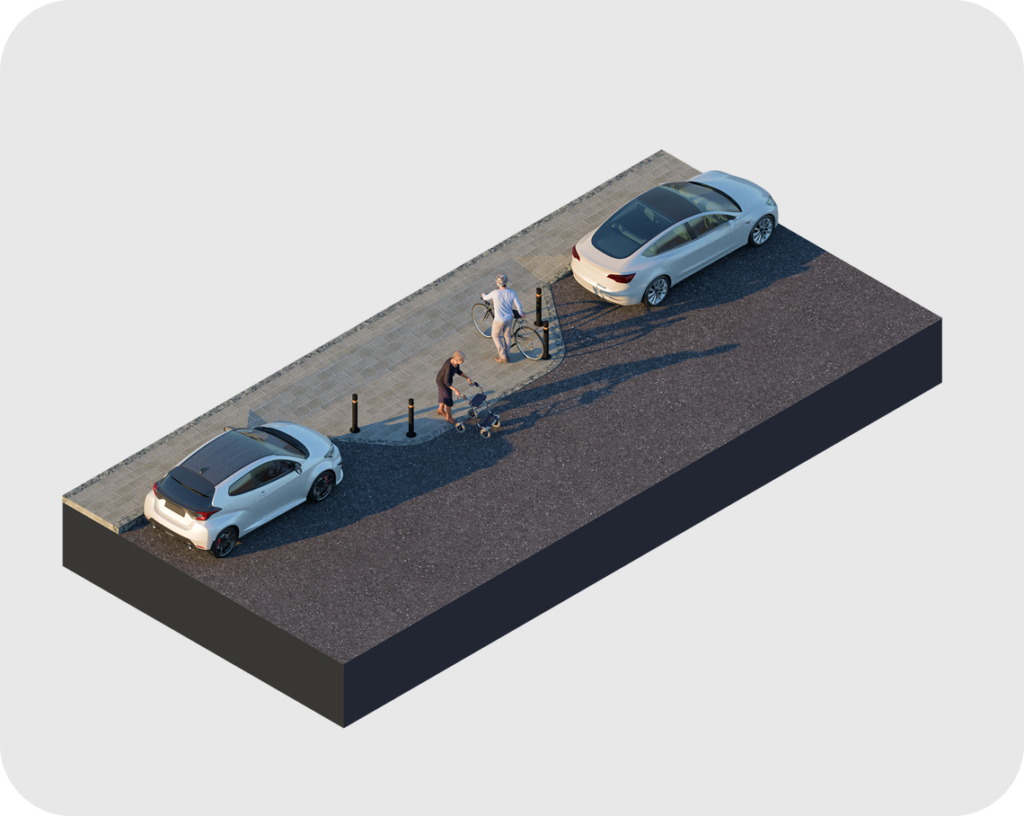
The new sidewalk design will safely separate cars from pedestrians. The roadway will feature narrower lanes at crossings.

Improved sidewalks

Improved access for people with limited mobility
Better visibility for drivers

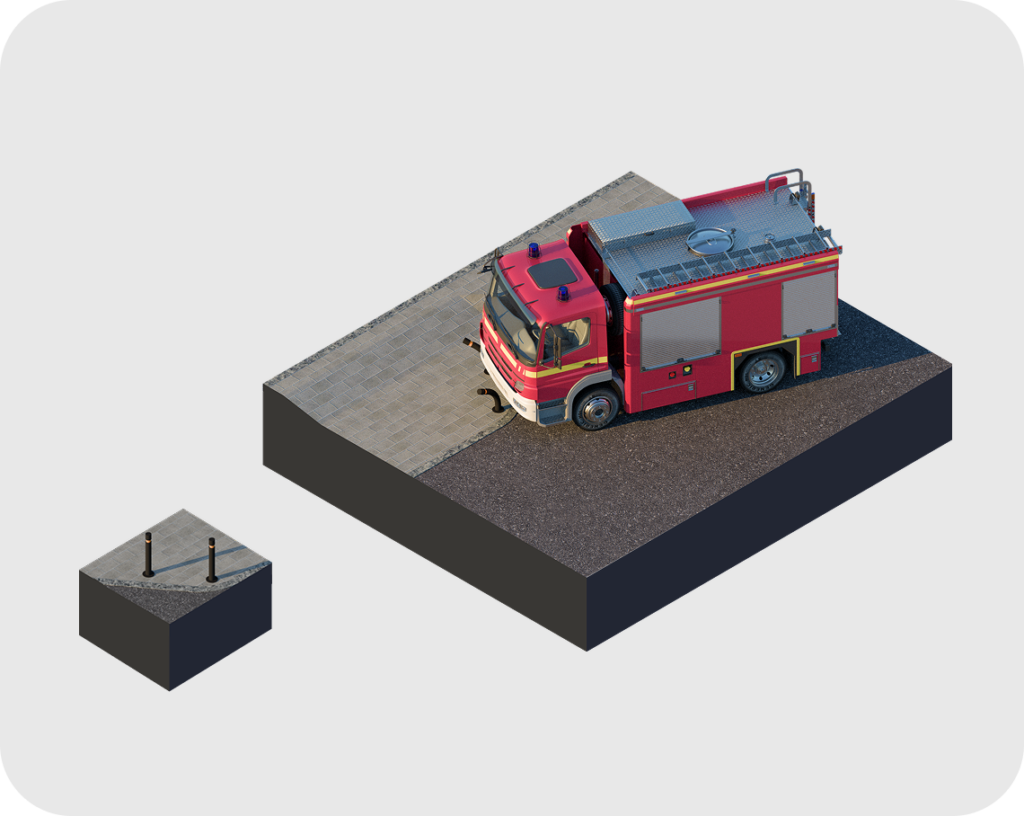
Bollard

The bollards can be bent in case of an emergency.

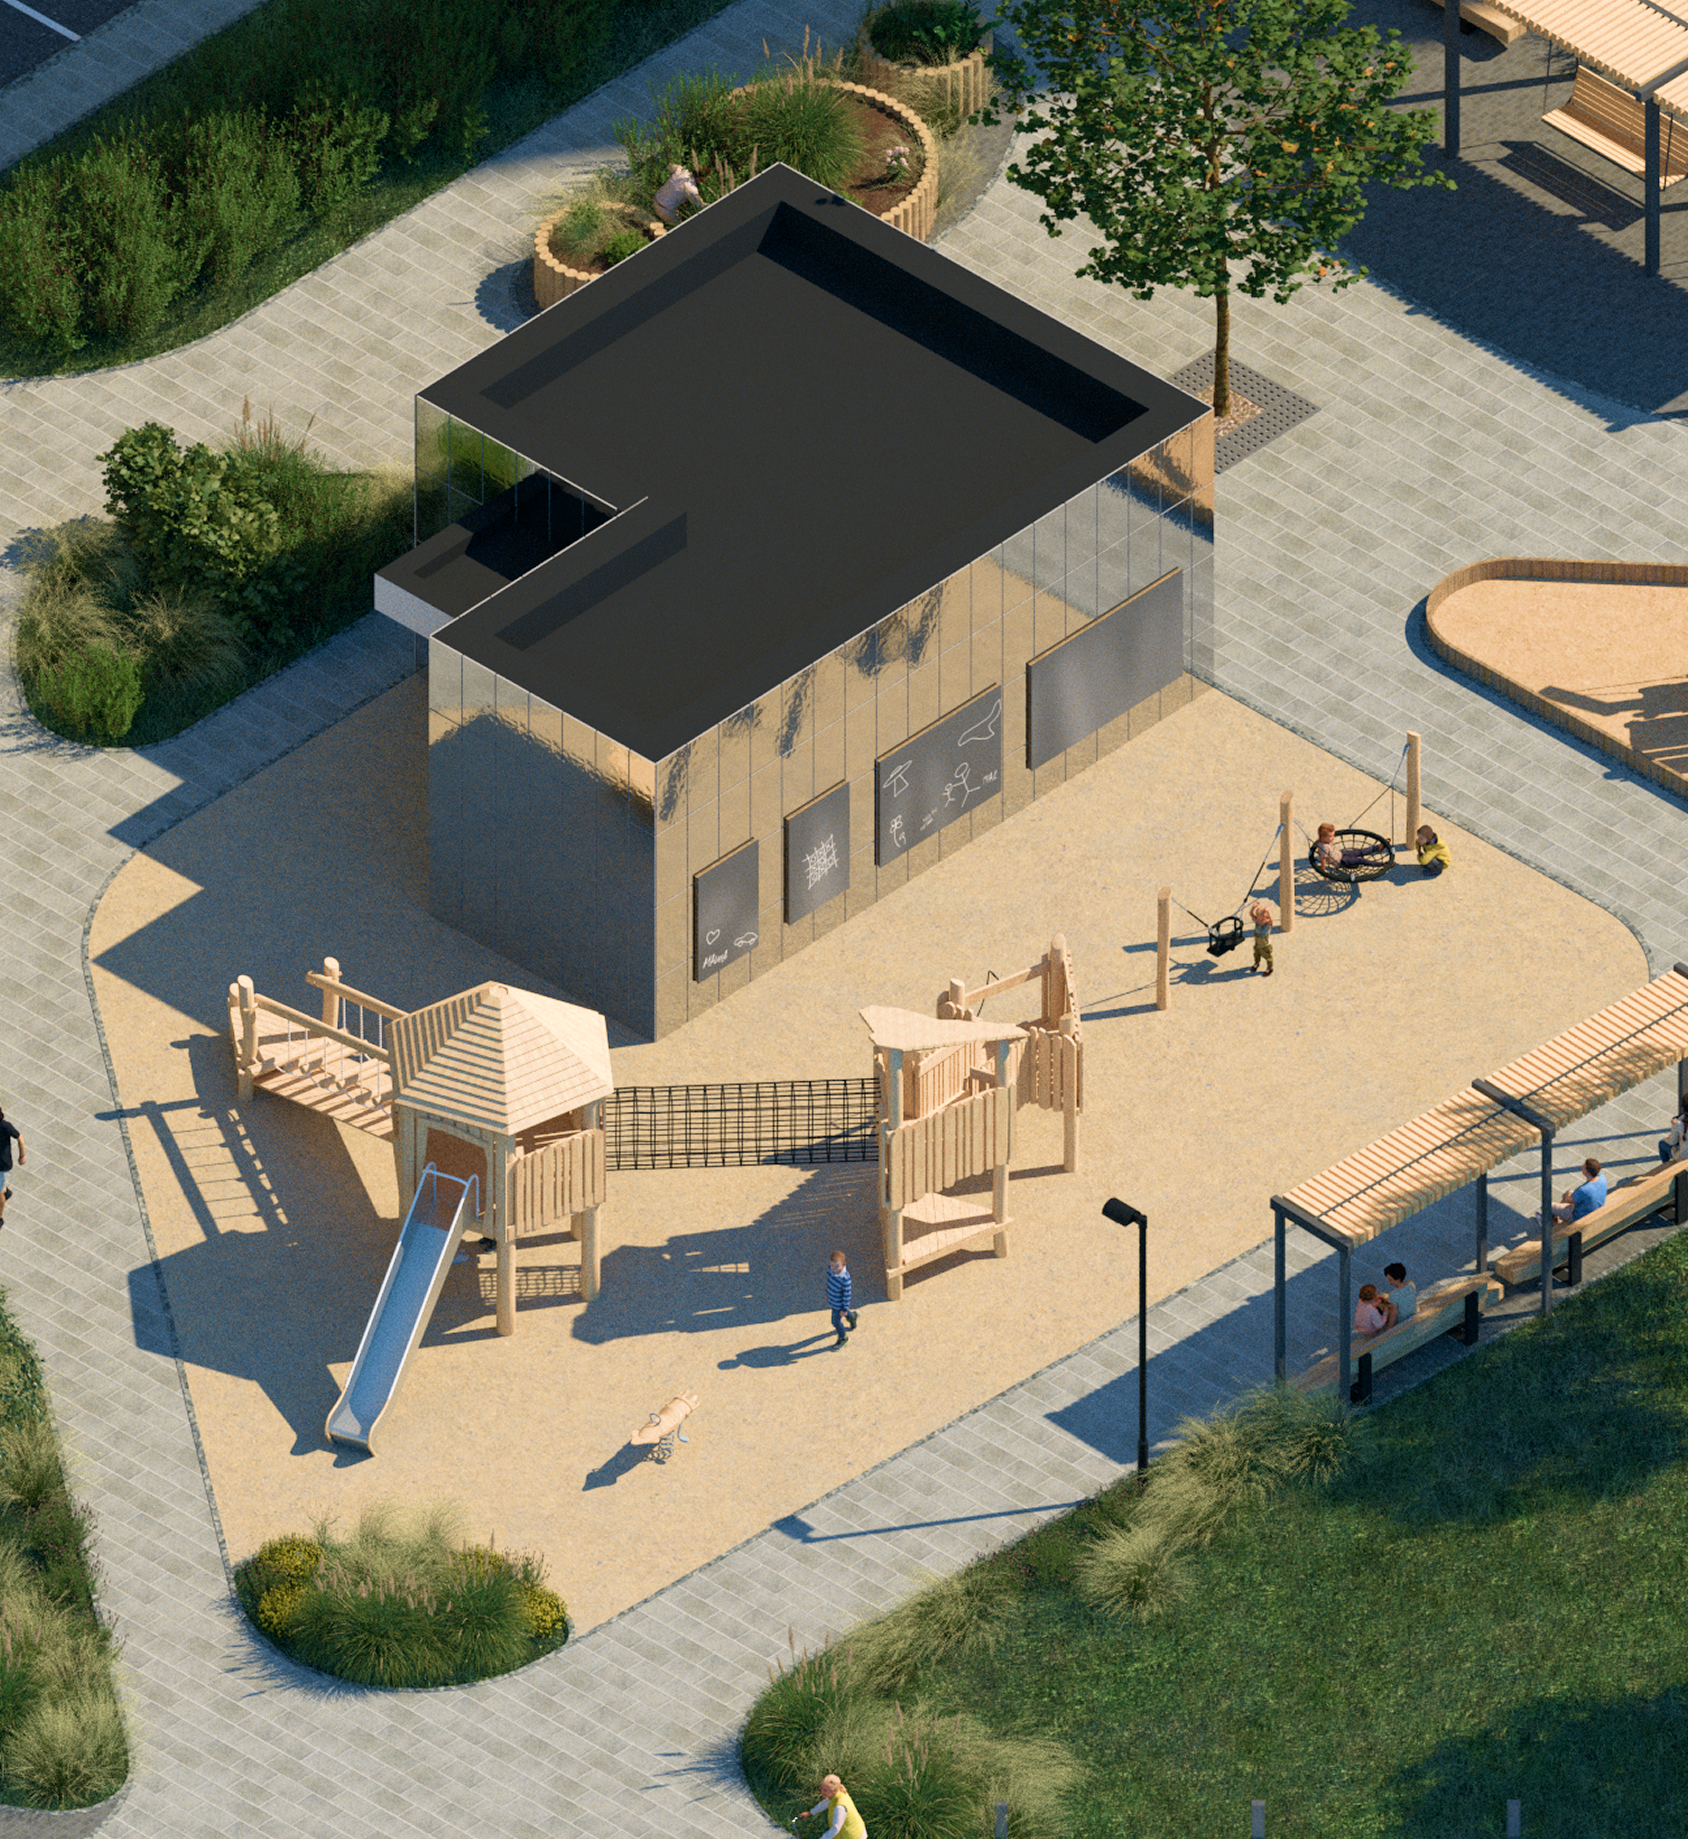
Chalkboards

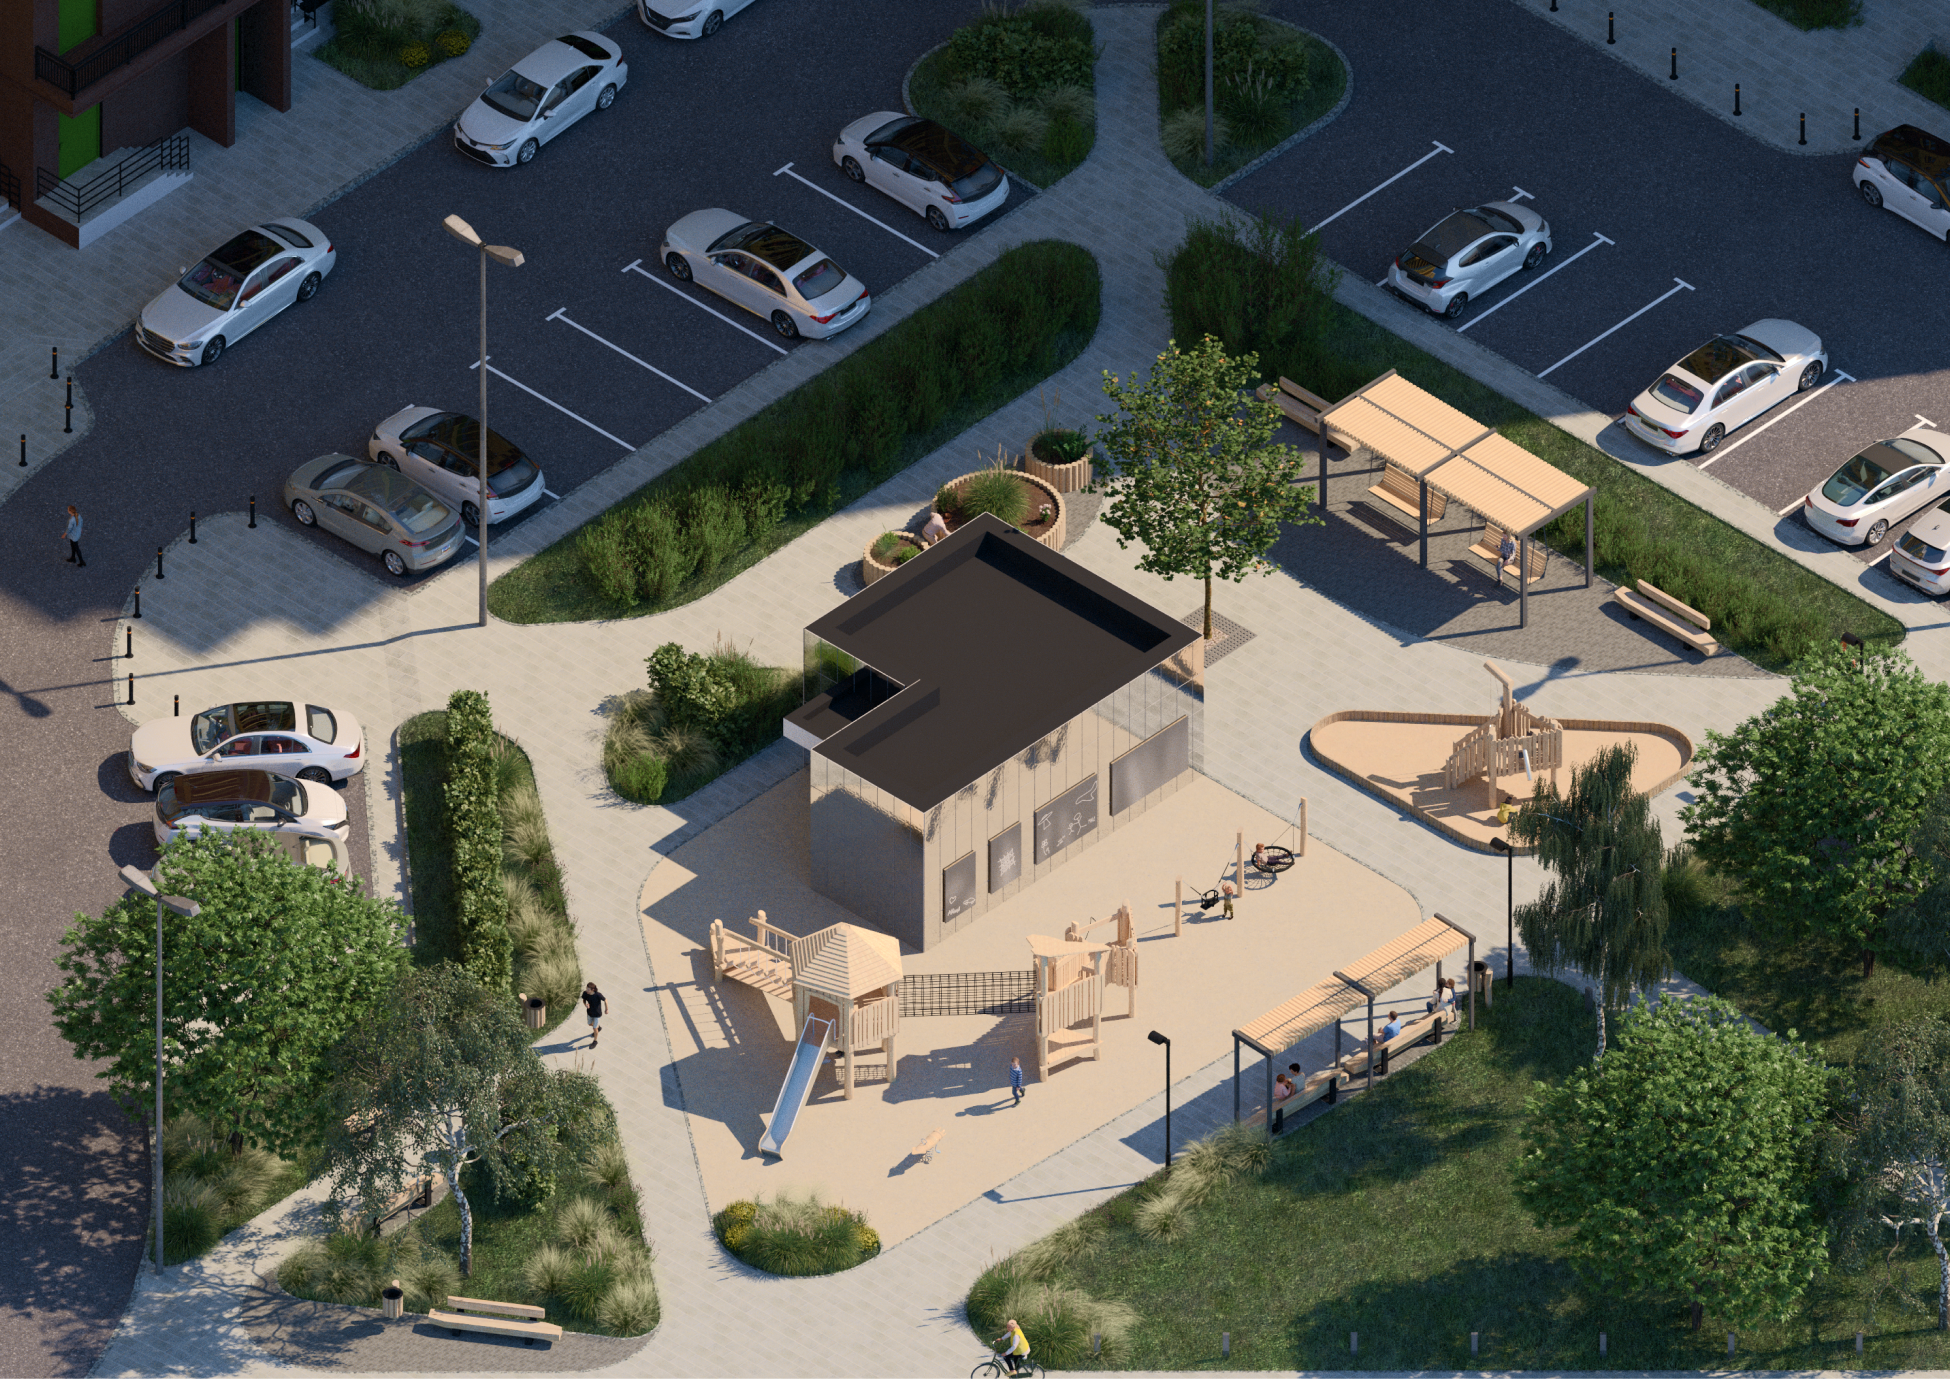
The walls of the underground parking emergency exit are already used by children for creative expression. Now they can draw on them legally.

Mirrored exit from parking

Mirrored panels will help conceal this large structure, which currently appears heavy and out of place.


Sand playground

Playground equipment made of natural materials, specifically designed for sand play.

Swings for all ages

The swings under the canopy, nestled next to the greenery, provide a great place to relax and escape the city bustle.

+35 more pages

We made for this project

Landscaping Design

Burakov Nikita

Field research and the residential building 3D model

Alexandr Sherbakov

Project site analysis

Patlatyuk Darya

2024

enEnglishEnglish